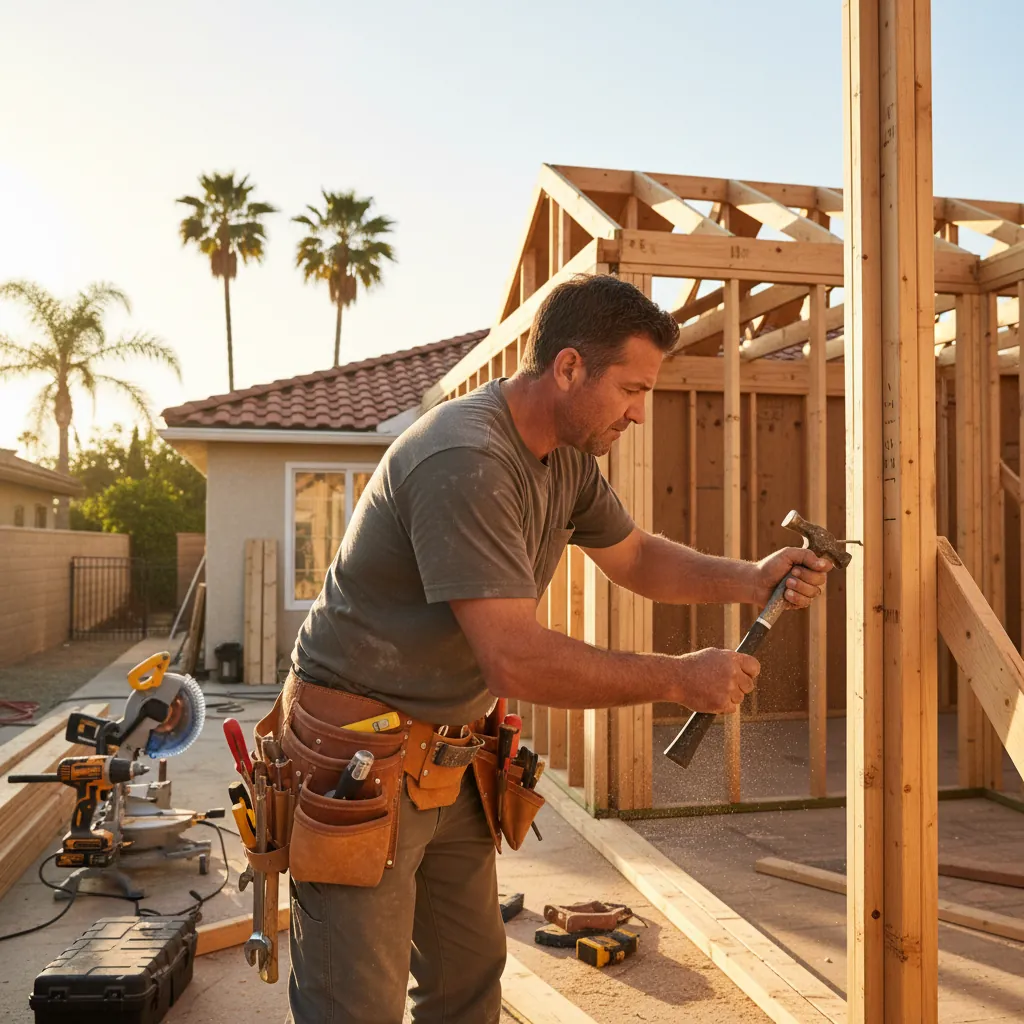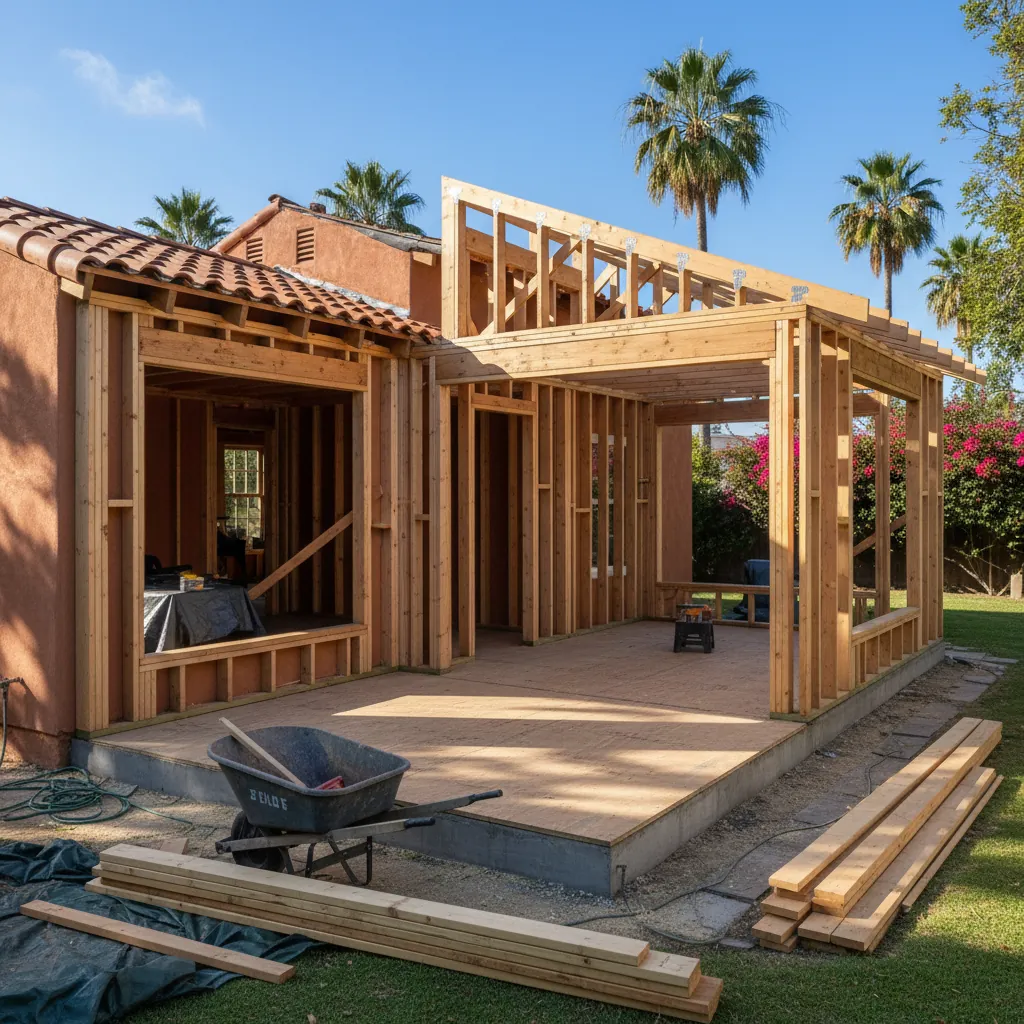
As families grow and remote work remains a staple of San Fernando Valley life, expanding your Winnetka home is often a smarter choice than moving. Whether you want to build a new master suite, a spacious family room, or a dedicated home office, our platform connects you with local contractors who specialize in maximizing your current property. We help you navigate the unique building conditions of our flat, sun-drenched pocket of the Valley.
Get free quotesBuilding a lasting room addition in Winnetka requires addressing the flat terrain's expansive adobe clay soil. This heavy clay soil expands and contracts dramatically with seasonal moisture changes, meaning a standard foundation won't suffice—your addition requires engineered footers specifically designed to prevent shifting and cracking. Furthermore, with the hot, dry Valley climate, proper insulation, cool-roof technology, and high-efficiency HVAC integration are critical to keeping your new space comfortable without sending your energy bills soaring.
From the quiet residential blocks near Winnetka Ave to the bustling corridors along Sherman Way, Winnetka's mid-century ranch homes offer incredible potential for footprint expansions. Because our neighborhood features flat, accessible lots, executing a ground-level addition is highly feasible, but it requires careful planning to preserve your backyard space. Local builders understand how to design additions that complement the classic architectural styles found throughout the 91306 ZIP code while adhering to local setback requirements.
Ready to expand your Winnetka home? Contact us today to match with local room addition specialists and get your project started!
Get free quotesIn Winnetka, room addition costs depend heavily on the foundation engineering required for our expansive adobe clay soil, the total square footage, and the choice of interior finishes. Because we experience extreme summer heat in the Valley, integrating high-efficiency HVAC systems and Title 24-compliant insulation are also key cost factors that pay off in long-term energy savings.
Permitting through the City of Los Angeles — Los Angeles Dept. of Building and Safety (LADBS) typically takes several weeks to a few months, depending on the complexity of your design and whether your project qualifies for express 'Plan Check' services. Working with a contractor experienced in LADBS codes can significantly streamline this process and prevent costly delays.
Yes. When expanding your home's footprint, you will likely disturb your existing landscaping. This is the perfect time to take advantage of LADWP turf replacement rebates by installing drought-tolerant landscaping. Additionally, incorporating water-efficient fixtures in any new bathrooms helps you comply with local summer watering limits and lower your utility bills.